Planning a home addition in Austin starts with more than just wanting extra space. You need a clear path from idea to finished rooms. Austin’s growth, weather, and city rules make this different from other places. A lot of owners jump in without checking the basics first. That often leads to delays or higher costs. This guide covers what actually matters when you start home addition planning in Austin. From early decisions to working with the right team, these points help keep things on track. Focus on realistic goals and local requirements, so your project stays manageable.
Why Home Addition Planning Matters in Austin
Austin homes face unique pressures. Hot summers, occasional floods, and strict building codes. Skipping early steps creates problems later.
Good planning protects your investment. It helps the new space blend with the existing house too. Many people underestimate how long the early phase takes.
Check property lines. Look at soil conditions. Think about daily living during construction. These moves save time and money.
Key Factors in Home Addition Planning
Start with your real needs. More bedrooms? Larger kitchen? Outdoor space? Write them down.
Then look at your budget. Austin material and labor costs rise faster than most cities. Home addition planning works best when you set a firm budget range early. Leave room for surprises. They always show up.
Site conditions matter a lot here. Steep lots or mature trees change the design. Talk to neighbors about shared fences or views. Communication prevents later disputes.
Steps for Planning a Home Extension
Begin with a clear list of must-haves and nice-to-haves. Measure existing rooms carefully. Note electrical, plumbing, and HVAC locations.
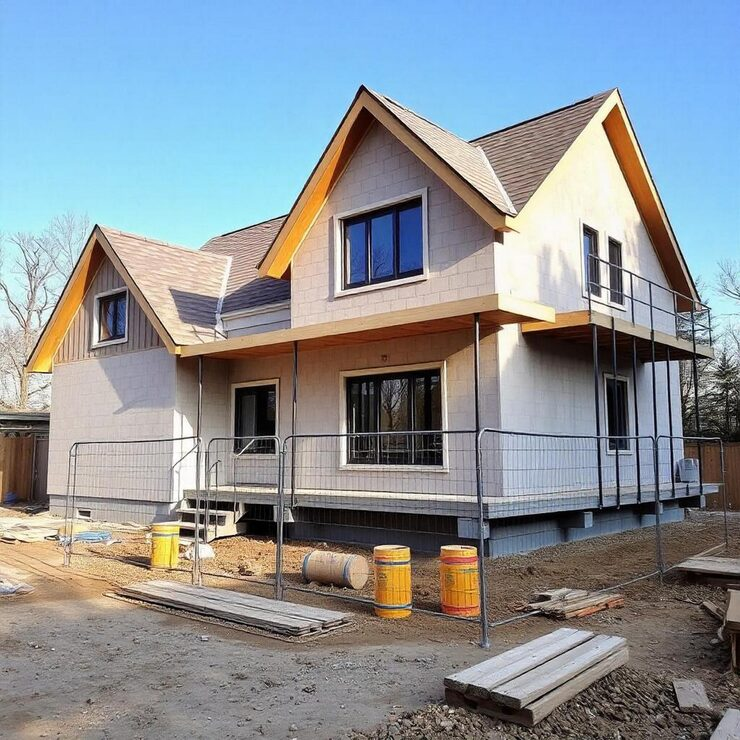
Planning a home extension requires matching new work to the old structure. Foundation type, roof lines, and exterior materials all need attention.
Visit similar finished projects if you can. Photos online help, but real examples show scale better. Create a rough timeline. Most Austin projects need several months just for approvals.
- Gather recent utility bills
- Note any past foundation repairs
- Photograph every side of the house
- List appliances or fixtures you plan to keep
This prep makes meetings with designers more productive.
Home Expansion Planning Basics
Think about long-term value. An addition should support how you live now and later. Home expansion planning includes future resale. Buyers in Austin look for functional square footage that feels natural.
Consider traffic flow between old and new spaces. Awkward connections reduce usefulness. Energy efficiency counts in this climate. Proper insulation and windows lower cooling costs.
Storage needs get overlooked a lot. Plan for closets, pantries, or garage expansion if space allows.
Understanding Home Expansion Goals
Define success clearly. Extra space alone is not enough. The addition should improve daily life.
Home expansion can mean a second story, rear wing, or side addition. Each option carries different costs and disruption levels. Second stories avoid eating yard space but need stronger foundations. Ground-level additions are often simpler.
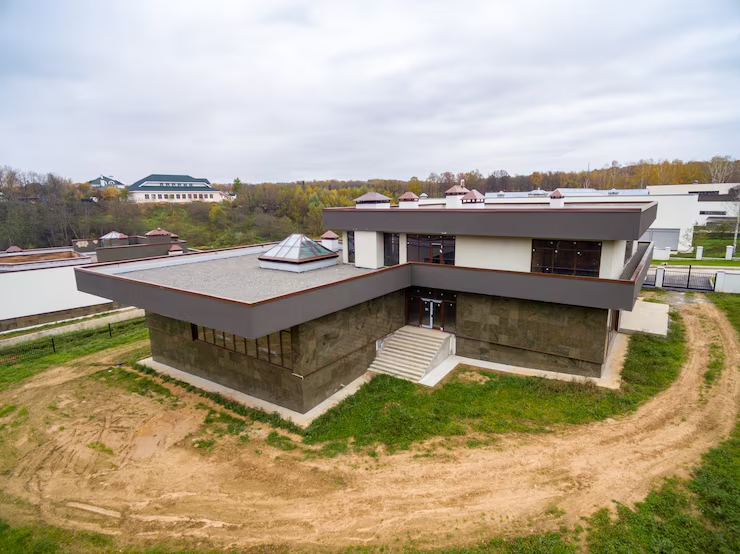
Match the style of your existing home. Mismatched materials stand out for years.
Design Planning for Your Project
Hire a designer or architect familiar with Austin codes early. Design planning should start with sketches that show how rooms connect.
Discuss window placement for natural light and privacy. Austin summers make shade important. Include outdoor connections if you want covered patios or decks. Review material choices for durability in local weather.
- Prefer materials that hold up to heat and humidity
- Choose finishes that match current exterior colors
- Plan lighting that works day and night
- Think about future maintenance access
Solid design reduces change orders once building starts.
Navigating Permits in Austin
Austin requires permits for most structural work. Permits cover foundation, framing, electrical, plumbing, and mechanical systems. The city reviews plans for setbacks, height limits, and tree protection. Historic districts or flood zones add extra steps. Submit complete documents the first time. Incomplete packages cause long delays.
Expect several weeks for review on larger projects.
Working with Architectural Plans
Detailed drawings form the backbone of the project. Architectural plans show exact dimensions, elevations, and structural notes. They guide contractors and city inspectors. Update plans if the design changes. Outdated drawings create confusion on site. Keep a full set for your records after the project ends.
Mid-Project Checkpoints That Help
Pause after the design phase. Review costs against your budget again. Confirm material lead times. Some items take months to arrive. Walk the site with the builder before foundation work. Check progress photos regularly if you cannot visit often. Address issues early rather than later.
Common Mistakes to Avoid
Rushing the design phase leads to regrets. Ignoring drainage creates water problems after rain. Choosing the cheapest bid often costs more long-term.
Failing to plan temporary living arrangements creates stress. Skipping soil tests on certain lots risks foundation issues.
Budget Realities for Austin Projects
Costs vary widely by size and finishes. Basic additions start lower. Custom details raise the total. Include design fees, permit costs, and contingency funds.
Labor shortages push timelines and prices. Get multiple detailed estimates. Compare scope carefully.
Timeline Expectations
Design and permitting often take three to six months. Construction can last four to twelve months depending on scale. Weather delays happen in spring and fall.
Material delays remain common. Build in buffer time from the start.
Choosing the Right Partners
Look for experience with local codes and similar homes. Check recent project photos and references. Clear communication matters more than flashy marketing.
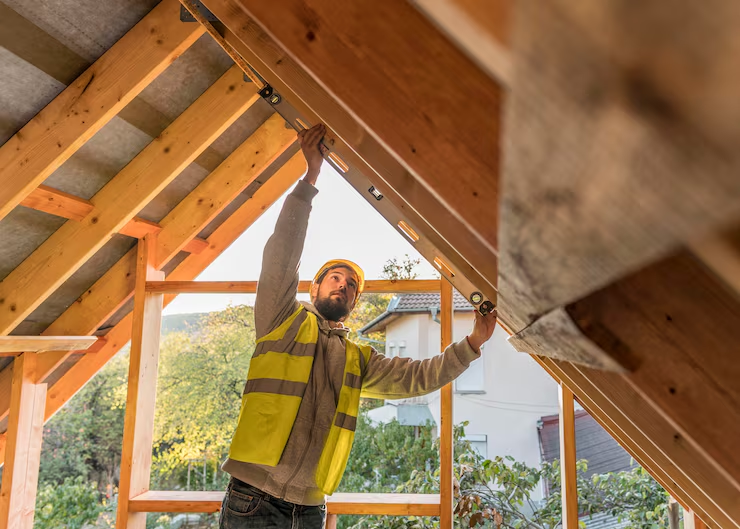
A team that handles design coordination and construction under one roof reduces finger-pointing.
At Basey Construction Services, we guide homeowners through every stage of the process. Visit us to see how we approach planning and building. Our focus stays on clear communication, solid craftsmanship, and realistic schedules for Austin projects.
Conclusion
A successful project begins with careful thought and the proper support from the local community. From custom home additions in Austin to full remodeling assistance, an experienced remodeling company in Austin can help prevent common pitfalls. Spend the time and invest on the front end for an excellent space that will last for years.
Frequently Asked Questions
What should I consider before planning a home addition in Austin?
First thing, look at your zoning, setbacks, and any HOA rules. Basey Construction Services always tells people to check the soil and existing foundation early, before anything else. Austin costs move around, so get a real handle on the budget. Figure out where you’ll live while work’s going on and how the new rooms will actually connect to what you already have. Having someone who knows the local rules cuts down on those surprises that drag things out.
How long does a home addition typically take?
Design and permits usually eat up three to six months right off the bat. Then the actual build runs anywhere from four to twelve months, depending on how big and complicated it is. Weather, waiting on materials, and city inspections all play into it. Bigger or more custom jobs just take longer, no way around it. Putting some extra time in the schedule from day one makes the whole thing less stressful when small delays pop up.
Do I need permits for a home addition in Austin?
Pretty much every structural addition needs permits from the City of Austin. That covers foundation, framing, electrical, plumbing, and the works. Plans have to clear setbacks, height limits, and tree rules. If you’re in a historic area or flood zone, it gets even more involved. Get the paperwork complete the first time, or you’ll sit around waiting. A crew that already knows how the city works can keep you from sending stuff back and forth.
How much does planning a home addition cost?
Design and planning fees can start at a few thousand and go past ten thousand if the job’s complex. Full architectural plans and engineering cost extra on top of that. Permit fees change with the size of the project. Don’t forget site surveys or soil tests; a lot of lots need them. Getting solid advice early often stops bigger bills later when problems show up after work has already started.
What types of home additions add the most value?
The ones that actually make daily life better tend to hold value best. Extra bedrooms, bigger kitchens, or outdoor living spaces that feel like part of the house do well around here. How the new part connects to the old house matters more than just adding square feet. Energy-efficient stuff and materials that last also help. Keep the style matching the rest of the home so it doesn’t look bolted on.