Home » Preconstruction Planning Services with Basey Construction Services
Embarking on a major home transformation requires a strategic blueprint before hammers ever hit nails. At Basey Construction Services, our comprehensive preconstruction planning services bridge the gap between initial design concepts and predictable, flawlessly executed residential construction results.
Through our all-encompassing strategy for preconstruction services, we take the guesswork out of your renovation or custom construction project. We examine every single detail of your project, including rigorous analysis of your site, practicality of architecture, and even specifications for materials. By aligning design goals with realistic financial frameworks early on, we create a definitive roadmap. This diligent phase ensures that we identify potential structural challenges and municipal permitting roadblocks before they impact your timeline, keeping your investment secure from day one.
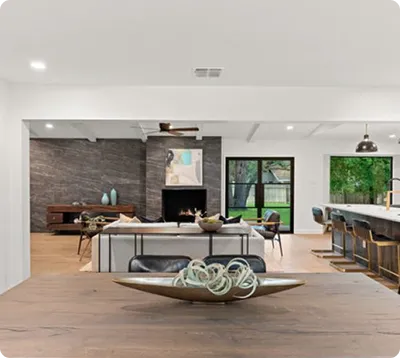
Open-Concept Planning
Upgrade Budgeting
Trim Specification
Lighting Layouts
Finish Coordination
Cabinetry Engineering

The foundation of any successful high-end residential renovation lies within precise preconstruction and estimating. Our team deeply analyzes architectural schematics to provide highly transparent cost breakdowns, ensuring your design vision aligns seamlessly with actual market costs.
Through these strategic preconstruction planning services, we proactively eliminate unexpected financial surprises during active construction. We carefully balance luxury aesthetics with structural integrity, allowing you to make fully informed choices.
Your architectural designs are analyzed extensively in relation to your objective to make sure they are structurally practical. We compare your objectives with the building codes of Central Texas to ensure an easy process from planning to implementation.
Our company uses strict pre-construction and estimating methods in order to provide very accurate cost estimates for the project. This is achieved through accurate pricing of materials and early scheduling of specialty labor.
We carry out extensive site surveys by our project managers to unearth any underlying structural, zoning, or utility issues. Such local planning makes it possible for us to plan the logistics, staging areas, and safety measures.
We employ dedicated permit expediters to rapidly process our local connections while getting all of the needed permits for construction work. At the same time, we schedule our reliable master subcontractors in advance to ensure perfect performance of your schedule.
Explore our answers to common questions regarding how we plan and budget your upcoming residential project.

Investing in preconstruction services will guarantee absolute financial clarity and operational certainty even before the actual construction commences. Through proper analysis of the architectural drawings, sourcing of material costs, and analyzing any structural difficulties before embarking on the project, unnecessary modifications can be avoided.
We ensure accuracy through our vast 30-year experience of building in localities and current market information. Our team of experts makes direct contact with reliable suppliers and tradesmen to ensure precise pricing for your designs. This rigorous approach to preconstruction and estimating ensures that the budget we present reflects true, current costs.
Absolutely. We constantly partner with third-party architects, interior designers, and structural engineers recommended by our clients. The preconstruction planning services are tailored to serve as an essential link between design and construction. We partner with your team to make sure that all their great ideas are structurally possible, legal, and well-optimized according to your budget expectations.
The duration varies depending on the overall complexity and scale of your residential project. Typically, this detailed planning and estimating phase spans anywhere from a few weeks to a couple of months. This timeline accounts for thorough site investigations, meticulous material sourcing, and iterative budget refinements.